Showing posts with label kitchen. Show all posts

Thursday, August 12, 2021

Organizing My Kitchen

The hub of the house. The center of activity. The kitchen is where everyone congregates, regardless of whether it's separate from the rest of the house or in the middle of an open concept living area. If you're like me, you spend plenty of time in the kitchen. We don't eat out much; once a month is a lot, and often times we spend months eating only home cooked meals. I like it that way; I know what's in the foods I'm eating because I'm preparing them myself. I can try new recipes or stick to the tried and true favorites. But to do this I need my kitchen to work with me, not against me. I need it to be organized.

Kitchens are broken up into three basic sections: food storage, food prep, and the cleaning station. Food storage includes the refrigerator and pantry, food prep includes the stove and microwave, and the cleaning station consists of the sink and dishwasher. To make the kitchen flow seamlessly, everything should be close to its corresponding station. For instance, dishes should be close to the sink and dishwasher; cooking apparatus, such as cookware, bakeware and cooking utensils, should be nearest to the stove; and the fridge and pantry should be close to each other and near the entryway so it's easy to put groceries away. However, kitchen layouts don't always accommodate the rules. The kitchen triangle, where the sink, fridge, and stove locations form a triangle, doesn't happen in a galley or a one-wall kitchen. Allowances have to be made sometimes, but it's still possible to have a kitchen that's well laid out and easy to maneuver.


If I were to label the layout of my kitchen, I'd call it a "modified L-shape". In a normal L-shaped kitchen, there are two stations on one side of the L and one station on the other side. The kitchen in my first house was a U-shaped kitchen even though it had the fridge and stove on one side and the sink in the middle of the U. The other side was a complete peninsula that was open to the family room. In my current kitchen the stove is on the long side of the L and the sink is on the short side, then on a separate wall there's the fridge and pantry. It's not a true U-shaped kitchen but it isn't a true L-shape either. But it does have the perfect triangle - that's a definite plus.

As I mentioned before, the kitchen works best whenever everything is close to its respective station. While I have a great layout triangle-wise, it falls short of station designation (like that rhyme? I did). Food storage works well; the pantry is right next to the fridge. The microwave is above the stove and there are cabinets on both sides along with a long drawer, so I can have everything I need for cooking and baking right at my fingertips. The sink and dishwasher are a different story. These are open to the living room, so there's only one small cabinet above that area - not enough for all the dishes. There's only a small drawer next to the sink, and it's not big enough for all the silverware. So, a little changing up had to happen. Since my dining area is right off the kitchen, it made sense to put the dishes and serving ware closest to that area, which is where it was going to be used. Once I had it all planned out, it was simple enough to put everything in its place.


In the upper cabinet closest to the dining area I have my dishes. These are our everyday dishes, and yes, they get used everyday. On the top two shelves are serving ware and a pitcher. The empty spot is where I put my fruit bowl whenever it's not in use. It's the farthest cabinet from the sink/dishwasher which normally is not ideal, but it still works for serving meals at the table.


To the right of the dishes is the food storage containers. This is conveniently between the eating area and the food prep area. I can bring leftovers from the table or the stove right below this cabinet and just reach up to grab a container to store them in. The two top shelves are wine glasses and another fruit bowl that don't get used often. I have 42" cabinets and I cannot reach the top two shelves easily, so I only use them for items I don't use frequently.


Above the microwave I keep my cookbooks and mason jars. I use mason jars for my homemade spaghetti sauce. I need a stepladder to reach these. 


To the right of the stove is my cooking/baking section. Here I keep my spices on a bamboo spice rack I bought years ago off of Amazon. I have a few lazy Susans that make it easier to find things like oils and vinegars or spices in larger containers. I also have some acrylic containers that I use for canned goods such as beans, tomato sauce and diced tomatoes which I use whenever I'm cooking. 


That one small cabinet above the sink area houses my mugs and glassware, which isn't a whole lot. I've also got my vitamins there, and a flour sifter at the top.


There are two large drawers in this kitchen, a nice change from my previous kitchen that only had two small drawers in the entire space. This one is below the dishes and near the dining table, so my silverware is in half the drawer. The other half is my "junk" drawer, which holds chip clips and a few odds and ends that everyone keeps in their kitchen.


Below the drawer is my small appliance cabinet. My waffle maker, cake holder, blender, rice cooker, and electric grill (behind the rice cooker) make their home here, along with my chopper and grater. I got the last two for Christmas and my birthday and I love them both.


In the next drawer I keep most of my cooking utensils, though I do have the most frequently used ones in a cookie jar on top of the counter, next to the stove. These also get used often, though not daily. I have one spot for all my knives, one has all my rubber spatulas, and the others are kind of scattered by what fits in what container.


Just below that and to the left of the stove are most of my pots and pans. The pans are stacked in a holder so they take up less space. 


The smallest drawer is between the stove and the sink, and it's where I keep my cleaning cloths. I like to buy microfiber cloths in bulk from Amazon. Blue is for the bathrooms, yellow for dusting, green and pink (not shown) for kitchen cleaning.


Below that is bakeware, and my cast iron skillets that can go from stove to oven (and are my favorites for cooking).


There's a skinny cabinet to the left of the sink that's perfect for my roasting pan, baking sheets, and cutting boards. Oh, and my pizza pan is in there too.


Under the sink is probably everyone's nemesis. It can get cluttered and messy with all sorts of cleaners and junk. To keep the area neat and tidy I use containers. The dark gray container is from Target, and the clear ones are from Dollar Tree. It helps corral all my cleaners so they don't go all over the place or drip onto the cabinet. I also make sure I keep my cleaners to a minimum; if it doesn't fit, it doesn't belong.


We mustn't forget the kitchen island! Because of the center brace in the cabinets, it's hard to get larger items into them (if you look at the picture of the under the sink cabinet you'll see what I mean). These larger items are stored in the kitchen island - Instant Pot, slow cooker, and my large bowls. I keep a few other items in here as well.


The island also has three nice deep drawers. In the first one I've got my measuring cups and dish towels.


The middle drawer just has plastic storage bags and tin foil that get used fairly often.


And lastly, the third drawer has a few items that aren't used as frequently, such as oven bags, wax paper, plastic wrap and plastic cutlery.

That's how I've organized my kitchen. There are areas that are sparsely filled, and the cabinets above the fridge are totally empty. I find it helps to keep things organized if I only keep the things I really use. The next organization post will be on the pantry. Come back soon! Have a blessed day.

Saturday, June 26, 2021

Central Florida House Tour - The Kitchen

If there is one aspect of a floor plan that I do not like, it's a kitchen at the front of the house. I never liked it when the kitchen was the first room you'd see whenever you walked into a house. After all, the kitchen is the most used and abused room in any home, and it's always a mess; either you're cooking or you're cleaning up after a meal. Whether it's dishes in the sink, pots and pans on the stove, or clutter on the countertops, the kitchen is never neat and tidy and put together. It should be somewhere hidden away so it won't cause any embarrassment. 

That's how it was in the big house. You'd walk into the formal living room, with the formal dining room just beyond. The kitchen was around the corner, far from peering eyes. It was also that way in the townhouse. Up the stairs, you would see the office, living room, and dining room, but the kitchen was behind a wall. An untidy kitchen could be inconspicuous. 

Now, whenever you come into my home, just to the left of the front door, this is what you see:


 Yep, it's my full-on kitchen in all its glory. Whenever I first walked into the house, I shuddered at the fact that we walked right into the kitchen first. It didn't help that the homeowner had a lot of clutter all over the counters. She also had the curtains in the dining room (which is to the left of the kitchen) closed, so the kitchen looked dark, making it appear even messier. It took some imagination to see the potential of what this kitchen could be.

The kitchen is also the first thing you see whenever you come in through the garage.


That doesn't bother me, though. I like being able to bring the groceries from the car right into the kitchen. 

One selling point for this kitchen was definitely the size. Despite the fact that this house is smaller than either of my previous homes, the kitchen is pretty big - big enough to fit my kitchen island in the center without disrupting the flow. I can walk around, open the fridge, oven, and dishwasher, and still have plenty of space to move. I was very happy about that, because I didn't want to get rid of the island that my daughter and son-in-law had only just gifted me last Christmas. The cabinets are also very spacious. I had to purchase a step ladder because the 42" cabinets are too high for me to reach the top two shelves. It gives me loads of space so that my pantry doesn't get cluttered.


This was important to me because this pantry is about the size of the one I had in the big house, or less than half the size of the one in the townhouse. That pantry was huge, but seeing as I had smaller cabinets it was necessary. Here I can put my packaged food without it getting crowded because of all the space in the cabinets.

I wanted to keep the countertops clear but still pleasant to look at. Thanks to its placement in the house, it had to be inviting and cozy, not cold and stark but not cluttered or messy either.


I started with the counters that are in full view of the front door. I put my Kitchenaid here because it doesn't fit properly anywhere else. It's heavy and cumbersome, and best left on the counter. Besides, I use it weekly, and it is a nice piece. I also put my glass containers here; rice, sugar, and flour, staples in my kitchen. They're esthetically pleasing, and since they're glass they don't appear to take up much space on the counters. To give it color I used this vase I picked up on clearance for $6.99 from Hobby Lobby before we moved, and added some greenery from the Dollar Tree. 


On the other side of the stove I kept it clear because this is where I do most of my food prep. I have my cooking utensils in a jar I picked up years ago from Kirkland's (it's actually a cookie jar but no one needs to know that). Behind it I have a wooden tray because I like this tray but I haven't figured out where I want it. The only other thing here is my toaster oven which, again, we use regularly so it doesn't make sense to put it away.


Beside the sink I have a small ceramic loaf pan that was a gift from a friend, and I have some fake succulents in it that have seen better days (moving casualties). I keep this area clear as well; this is where I put my Instant Pot, slow cooker, rice cooker, all my small appliances whenever they're in use. Above that is the taller counter, something I've never had in any house before. It keeps the view of the messy kitchen from the living area (but not from the front door; clearly the architect didn't cook). 


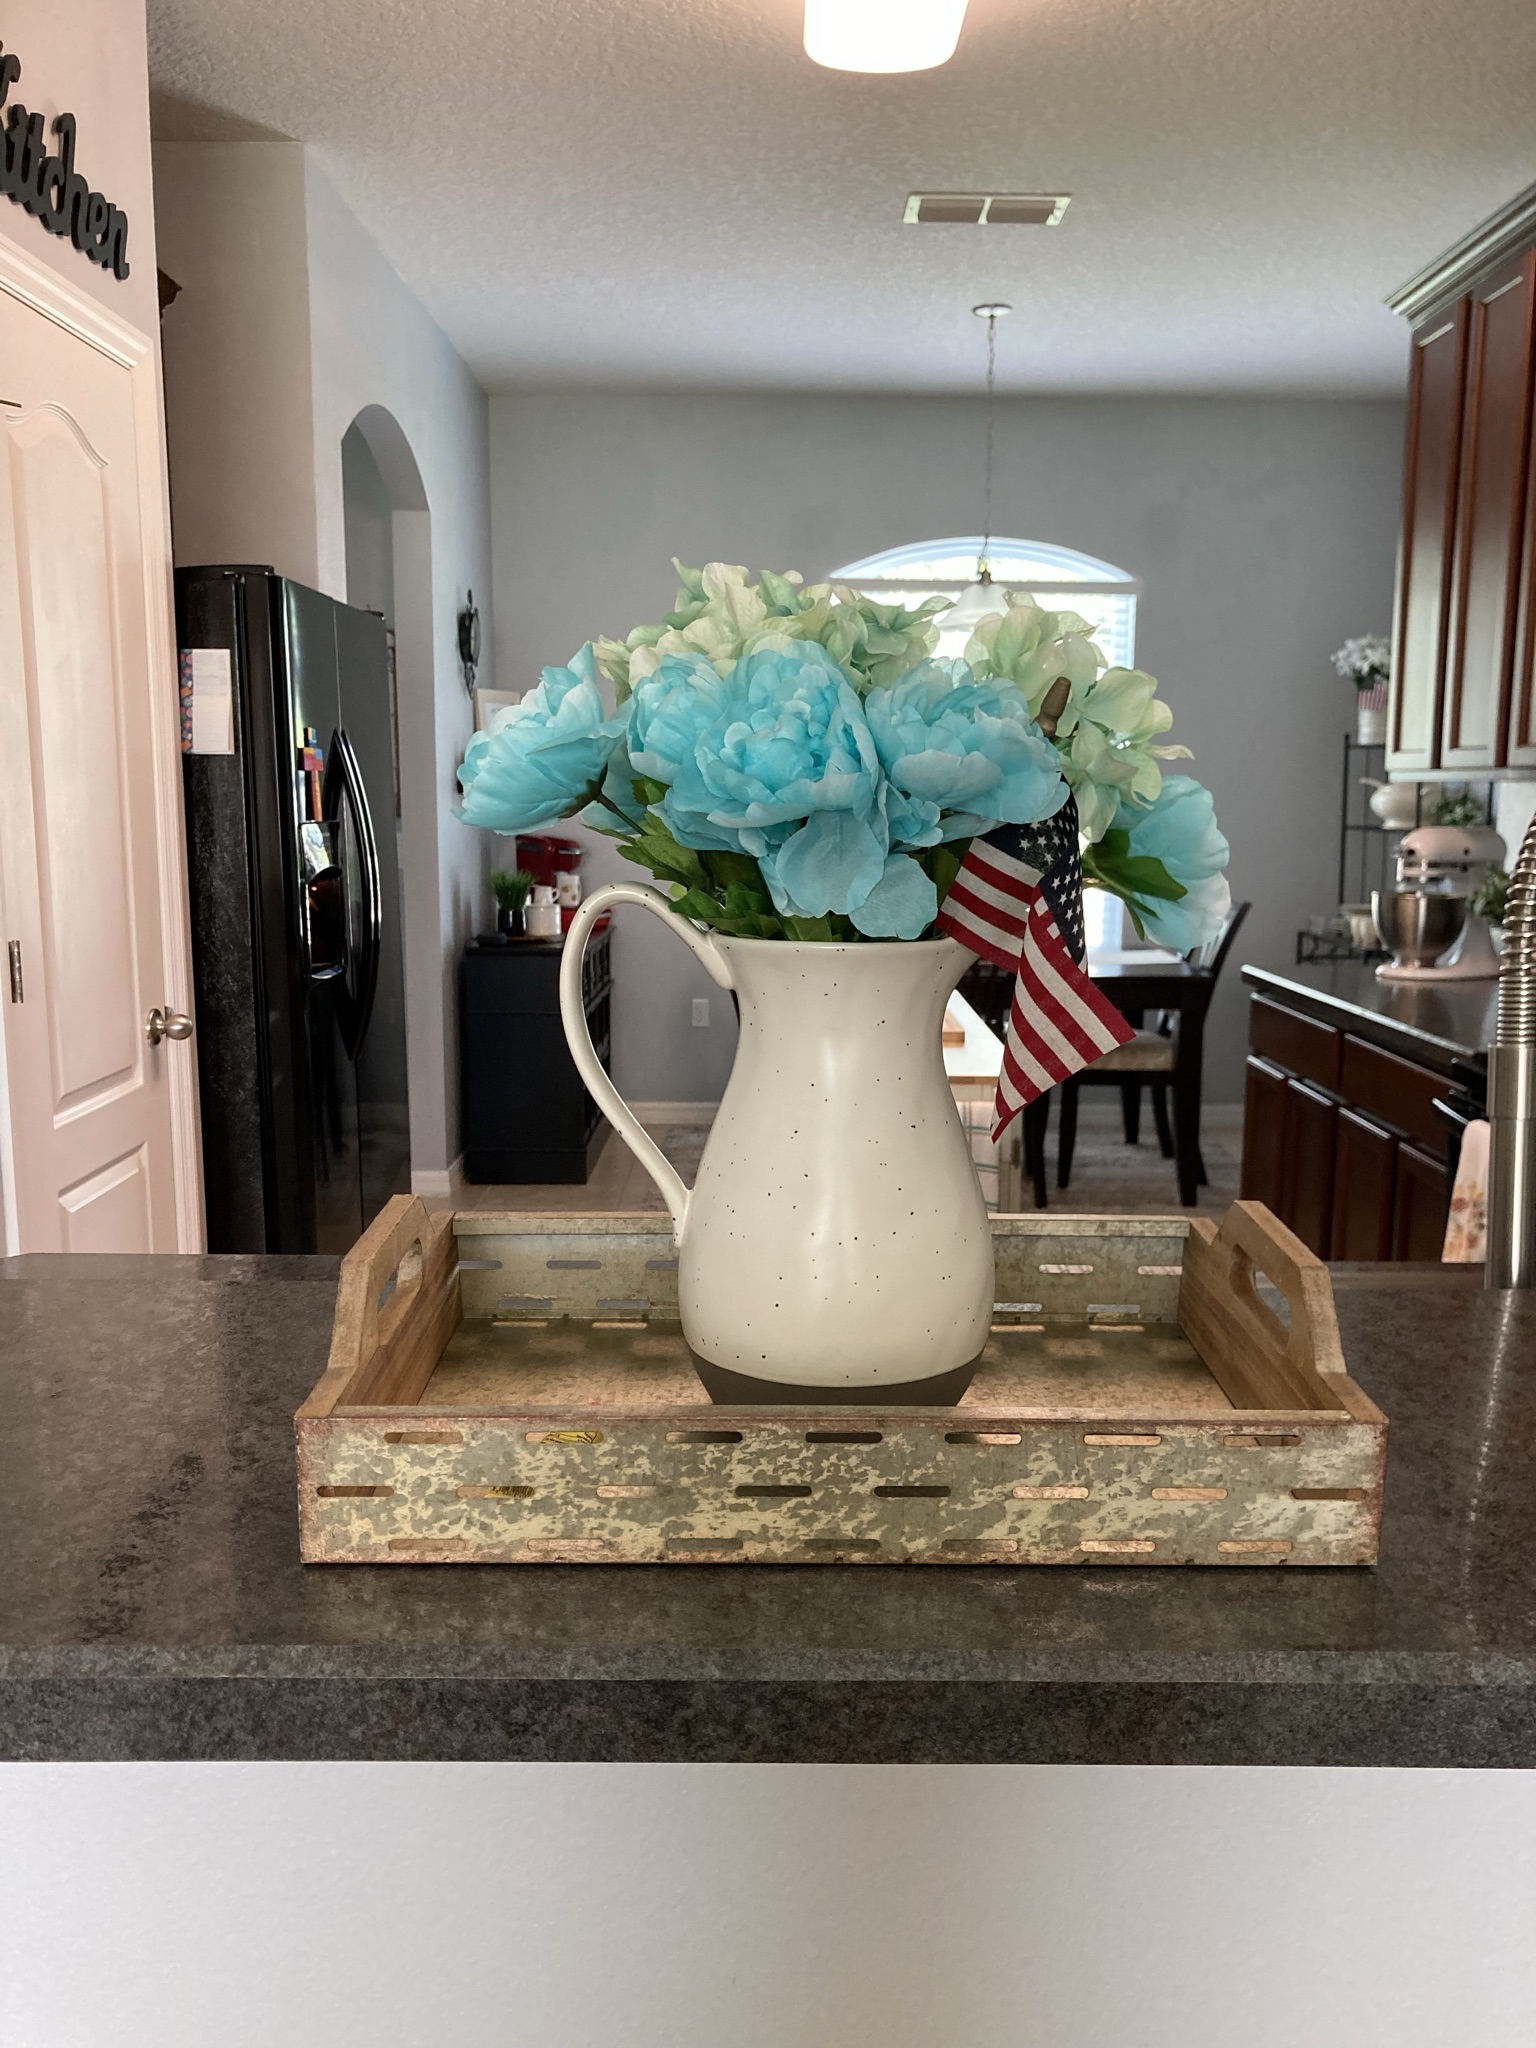
I put one of my flower pitchers here on a tray, and added blue and green flowers from the Dollar Tree to tie in with the pillows and decor in the living room. I also added a small flag; it's been there since Memorial Day and will stay until after the 4th of July.


Here's the view of the kitchen coming from the living room. It's a bright, open kitchen, and surprisingly, it hasn't been hard to keep neat and tidy. I guess I forgot that I don't have three little kids running around leaving cups and plates in the sink or on the counter. No one forgets to put away the cereal or snack boxes anymore. My son and I put things away where they belong and clean up after ourselves. Having the kitchen here isn't such a hassle after all.

Just beyond the kitchen is a sneak peek at the dining area where my baker's rack is. But that'll be another post. Come back soon!

Wednesday, January 13, 2021

Kitchen and Dining Room Makeovers

Recently I posted about a change that I'd made in my dining room. Prior to Christmas, I had a media cabinet in the dining room serving as a buffet, except it's filled with DVD's and CD's. It looked like this:


 However, after Christmas I moved the baker's rack from the kitchen and put it in the dining room.


I fitted it with my fancy dishes and some serving pieces, and I love the way it looks - plus, it makes more sense to have this in the dining room instead of a media cabinet. But you might be wondering why I took it out of the kitchen in the first place. The answer is this:


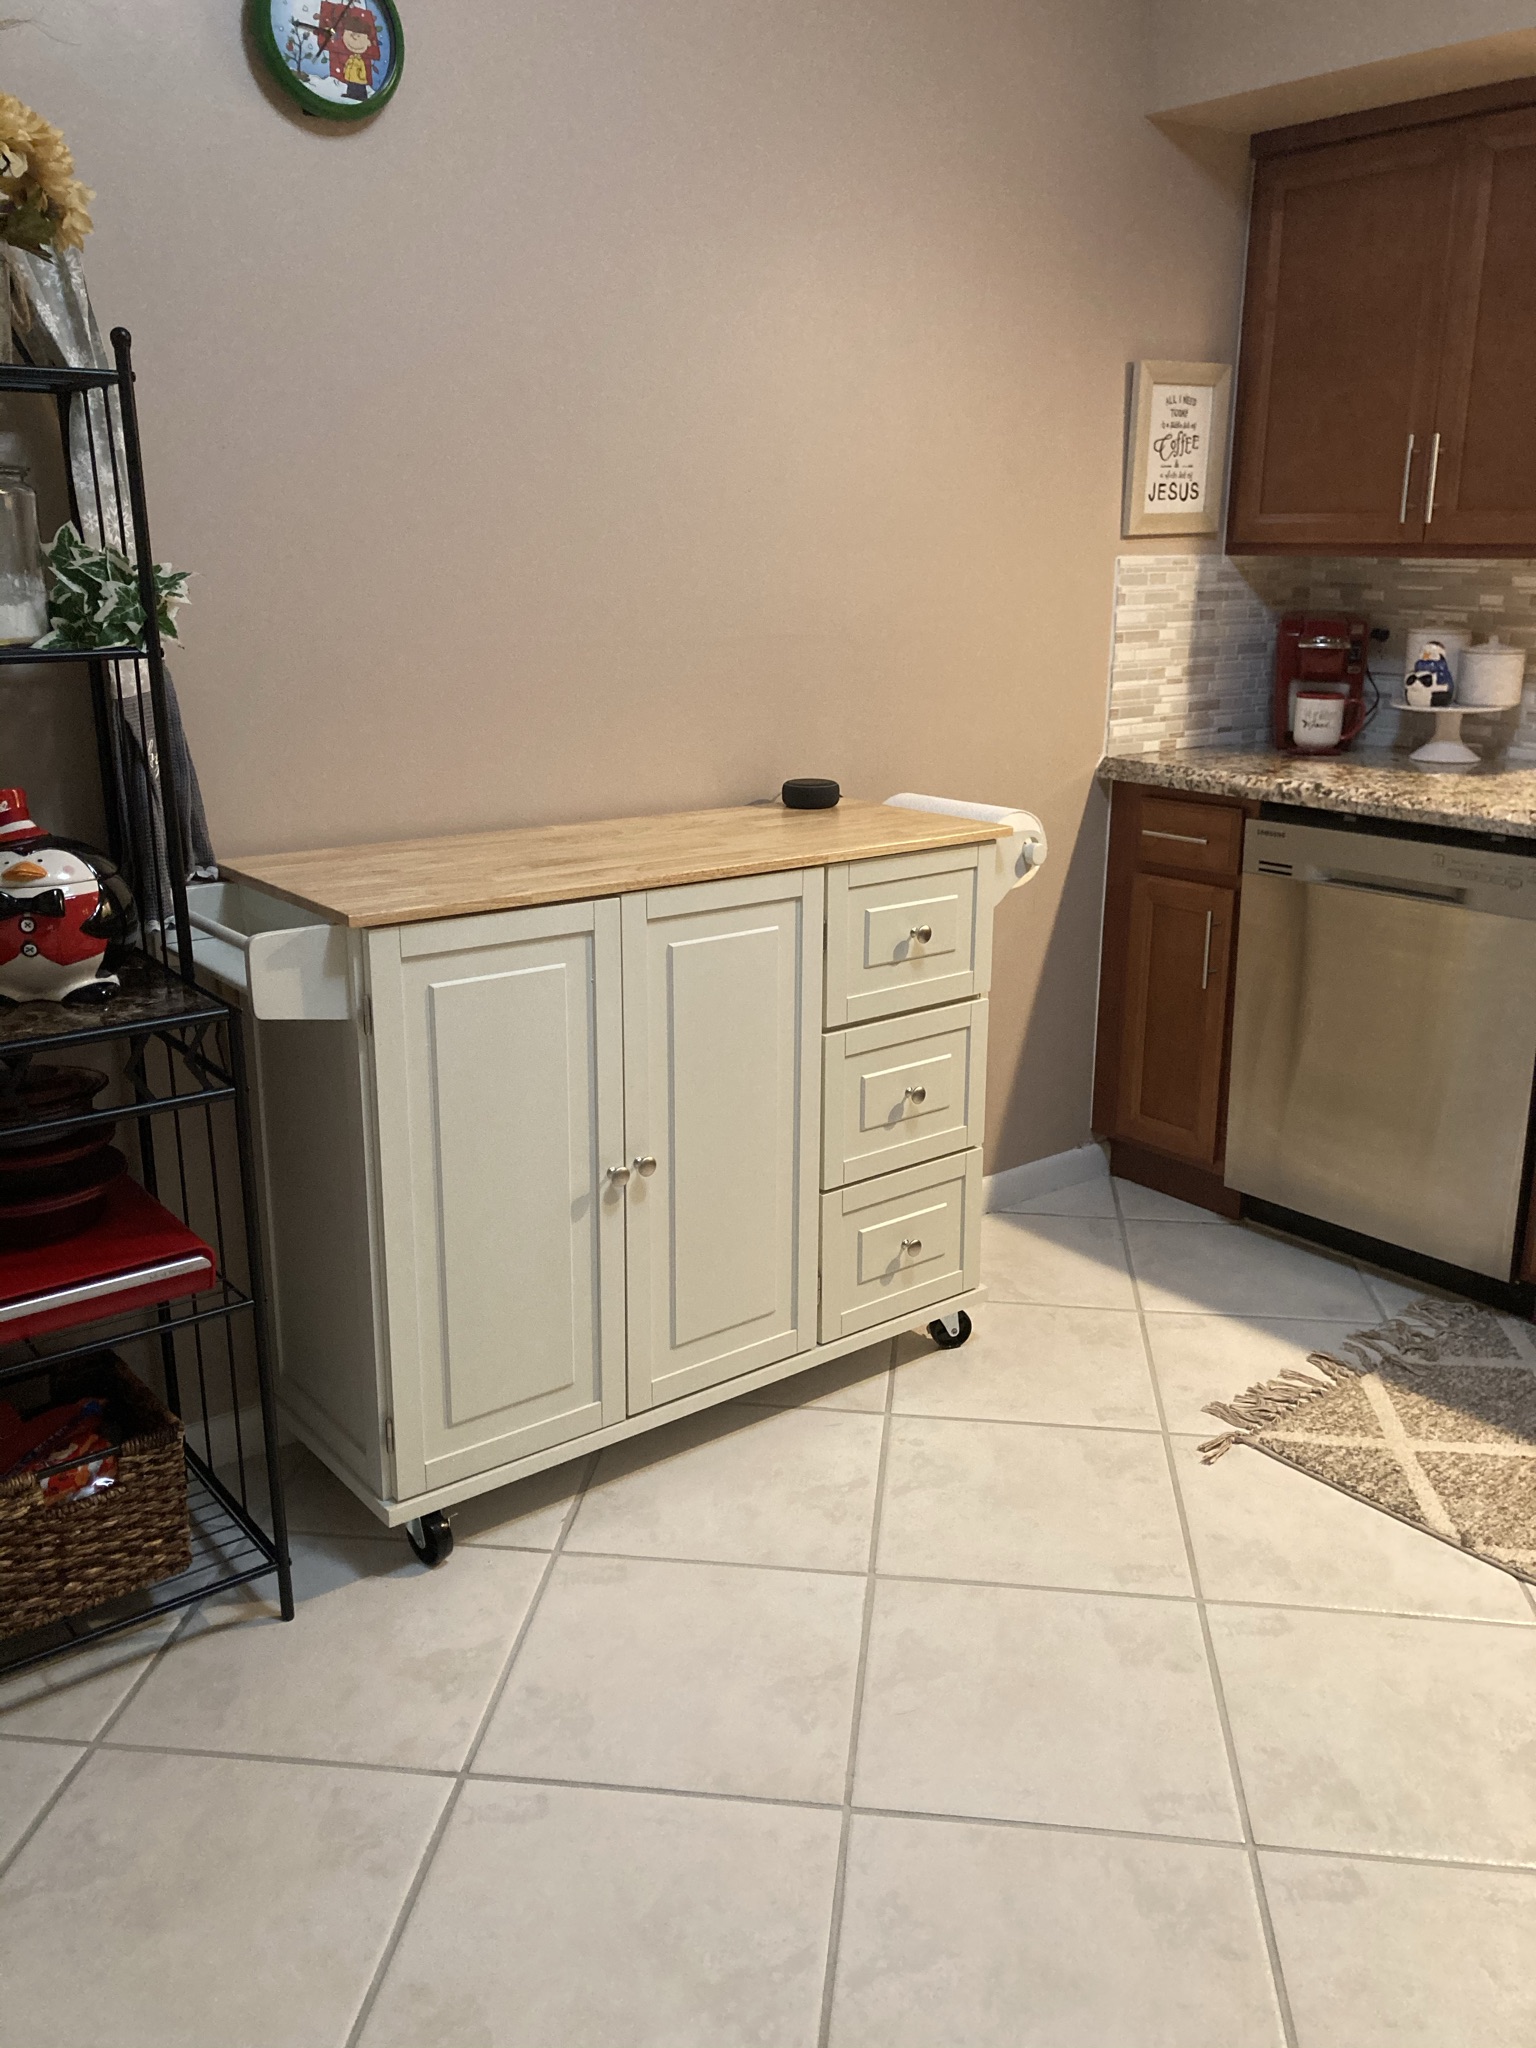
What is this mess you ask? Why, it's a project! Actually, it's my Christmas gift from my daughter and son-in-law. They gave me a kitchen island! I'd told my daughter months before that I wanted a kitchen island because my kitchen, while comfortable and very pretty, doesn't have a whole lot of counter space. In my old house I had a peninsula that was about 8 or 9 feet long, so I had tons of food prep space. This kitchen is much smaller, with less counter space, so prepping food was a bit more challenging. I'd looked at some kitchen islands on Amazon and was considering building one from premade cabinets from Lowe's, when my wonderful daughter gave me this one. I couldn't wait to put it together! No really, I love putting furniture together and building stuff. I'm weird like that.


I was surprised at how easy this island was to put together. If you're interested, this is the Home Styles Liberty Kitchen Cart with Wood Top from Amazon. It's available in black or white; mine, as you can see, is white. It's pretty solid and well made.


I meant to take more pictures putting it together, but once I get in the zone I forget about those things. It didn't take me very long to assemble; not counting pauses to eat or take care of other things, it probably took me 1 - 1 1/2 hours. I only had my son help me twice - once to turn it over, and then again whenever I put the top on because it was too heavy for me alone. Otherwise it was really easy and the instructions were clear.


I was pleasantly surprised at the amount of storage space in this cabinet. I'm especially glad that it has three drawers, since my kitchen only has two drawers. That, in my opinion, was a design flaw by the previous owner whenever she remodeled the kitchen. Two small drawers in a kitchen aren't enough storage for silverware and cooking utensils, let alone anything else that could go in a kitchen drawer. This island gives me plenty of space so that I have things close at hand whenever I'm cooking.

Of course, what I mostly wanted this island for was counter space, and this one didn't disappoint.


On the back of the island is a flap of wood. It can be kept down this was to save space. Then, whenever I need more counter space,


it can be extended out! It almost doubles the counter space, which is wonderful!

I put it in the kitchen right after Christmas but before I'd taken down all the Christmas decor. It was a bit tight and too cluttered for me, which is why I took down my Christmas decor a little earlier than usual.


Before I put the baker's rack in the dining room I moved whatever I could into the island to see how it would fit. 


I got so much stuff in there without having it crowded. I've moved some things out and put other things inside since this picture was taken, based on my needs, but it still fits everything comfortably. Once I moved the baker's rack to the dining room, I decided on what I wanted to do next.


Originally I'd intended to put up floating shelves above the island for storage, but once I realized how well everything fit in the island I decided against it. I didn't want to put up shelves just to put random items up that had no use, other than to collect dust. Instead, I shopped my house for decor for this area.


I got this Gather sign from Kirkland's years ago on clearance. I had it over the bookshelf in the office, but I decided it would look better here. I also put the clock that was here previously just above it, and I really like the way it looks.

And, in case anyone's wondering, the media cabinet found its way into my bedroom.


I don't have a tv in my bedroom, nor do I want one, but I like how this fills in this spot. I love this media cabinet and didn't want to get rid of it, so I knew I would find a place for it. 

So I guess it's really three rooms that got a mini makeover! Just wait, there's more to come. 

Wednesday, July 29, 2020

Let's Take A Tour - The Kitchen

The heart of the home. I always wondered about that. Why is the kitchen the heart of the home? Why not the living room? Isn't that where we do our "living"? It would seem to be, yet no matter how small a kitchen is, it's where everyone congregates. I guess it's because that's where the food is.


My kitchen is just beyond the dining room. Unlike many new homes, my kitchen is not open concept. The mirrored wall separates the kitchen from the rest of the living area. This was one negative in this house for me, since I'd become accustomed to having my kitchen open to the family room. Once inside, though, I was pleasantly surprised with what I found.


As you enter, there is a small walkway that I decorated simply. On the left I have my plate rack. I bought this years ago from Kirkland's, but the plates it came with have those same fall colors that so much of my old decor have. They are lovely and I do plan on using them in the fall, but for summer I wanted something a bit more cheerful. However, I didn't want to spend a lot of money. I found nice decorative dessert plates for $12.99 at TJ Maxx, but that would mean spending $39 on plates. I got the whole plate rack with plates for $20. That was a no. I looked on Amazon but the cheapest I found were $20! I was about to give up, when I thought, wait, what about the Goodwill? I found these lovelies for $2 each. They have cute pictures of fruits on them, apples, pears, berries, and they make me think of summer days at the park. I like that I now have options for my plate rack.


On the right hand side I had the same issue: a fall color picture in the middle of summer. This is one of the items I found for half price at Hobby Lobby and I couldn't have been happier. I love decorating with pitchers full of flowers. I currently have five of them throughout my house! This was meant to be in my home, and at $8 it was a bargain I couldn't pass up.


This is the first thing you see when you walk into my kitchen. This baker's rack was in my old home next to my pantry. I bought this off of Amazon years ago and I love how it serves a purpose while also being decorative. The clock above it is from Walmart. Notice the pitcher filled with Dollar Tree florals at the top :-). 


This artificial olive tree is a favorite find. I was at Hobby Lobby just a couple weeks after they'd reopened, and as I was checking out I noticed they had some trees on clearance for $30. They looked so realistic and I knew that was a really good price, but I was already paying and I didn't want to hold up the line to go check them out. So I left, but I couldn't stop thinking about how nice a tree like that would look in several places throughout my home. I was also thinking of the arches for above my front door. I decided to go to Hobby Lobby to get the arch, and if they had any of the trees left I'd get one. There were two olive trees at the store entrance, and they'd been reduced to $24.99! I picked that up faster than you can blink! The little basket is from the Target dollar spot for $5. I feel like wherever I put this tree it gives life to the room. Oh, and the little plaque above the tree that says Home Sweet Home? I found it at Hobby Lobby for $4, and I put it there to hide the hideous old phone jack in the wall!

As you turn the corner you walk into my new kitchen:


This kitchen is definitely smaller than my old kitchen, but it's laid out so well I don't miss the extra space. It's been remodeled, and I love the finishes the previous owner selected. I'm pretty shocked at how similar our tastes are! But honestly, I believe God knew what I wanted as well as what I needed, and He was happy to oblige. 


I have a small coffee station in the corner of my kitchen. Since I'm the only one that drinks coffee, and I typically only have one cup per day, I don't need a whole lot of space. I put up the "All I need today is a little bit of coffee and a whole lot of Jesus" sign that my old boss gave me right above my coffee corner. The Keurig was a clearance find at Walmart - just $50. It was brand new in the box; I think someone got it through the website and returned it to the store. Since this particular model or color wasn't in their stock it got relegated to clearance. That was four years ago and it still works beautifully while adding a pop of color to my otherwise neutral kitchen. Underneath is a K-cup holder my son gave me that Christmas. He also gave me the mug:


My kids have a running joke about who my favorite child is. They know they're all my favorites, so this is done in fun.


Beside my Keurig is my sugar and creamer cannisters. I have issues with dairy, and I don't like flavored creamers. Refrigerated creamers don't get used fast enough in my house before they spoil, so I use powdered creamer instead. I bought these cannisters from Kohl's several years ago. They match my dishes that I bought there as well. The little clay princess was a gift from a cousin, and the cake stand is from Target.


Above my sink is something my heart desired but I didn't think I would get in a townhouse: a window! I had a window above the sink in my old house and even though it faced the neighbor's house and a blank wall, I loved how it brought light into the kitchen. Most townhomes we saw had galley kitchens in the middle of the home and no windows at all. I was thrilled that this house not only had a window above the sink, but it has that wonderful canal view! The windowsill is narrow, so I can't have my orchid or any large planter here. Instead I have this small cactus my daughter gave me for Mother's Day, and some artificial cacti I brought from my old house.

 
On the other side of the sink are my toaster oven and utensil holder. Actually, that's not a utensil holder. It's a cookie jar I got on sale at Kirkland's, but it's the right size. No one needs to know ;-).


The stove and refrigerator are against the wall adjoining the dining room. This is the original footprint of the home, and I've often wondered why the previous owner didn't have the kitchen flip-flopped when she remodeled. Perhaps it was too expensive, or structurally impossible, I don't know. But I think these appliances and cupboards could have been moved to the wall where I have my baker's rack, and this wall opened up to the dining room. I would have turned this into a peninsula with a large counter/kitchen bar area. It would have added more counter and cabinet space and opened everything up. It's not something I would do now, since the kitchen is new and it would be a waste to tear out these cabinets that are very good quality. It's just a shame it wasn't done before.

But I digress. The appliances are also new and in very good condition. I put some fake plants in the soffit above the fridge, and added the Kitchen sign that I got at Hobby Lobby. My daughter likes to tease me about that; she says it's a good thing I clarified what room we're in. 


I've had my KitchenAid mixer for years; it was a Christmas present from J while we were still together. I normally don't like having it on the counter but it's too big for any of my cabinets. Now, in that case, you might be wondering where the rest of my small appliances are. On first glance this kitchen appears to have little storage. But wait. There's more...


On the wall opposite the sink, right by the entrance, there are two bifold doors. Behind them...


...is a massive pantry! Not only are all my small appliances in here, there's food storage, bakeware, and anything that wouldn't have a home otherwise in my small kitchen. I would not have given this house a second thought if it didn't have all this storage space. It shows how a small space can be utilized to its fullest potential.

In the future I want to do a blog post on how I organize my kitchen. But this house tour isn't over. There's still plenty more to see. Stay tuned!