Saturday, June 26, 2021

Central Florida House Tour - The Kitchen

If there is one aspect of a floor plan that I do not like, it's a kitchen at the front of the house. I never liked it when the kitchen was the first room you'd see whenever you walked into a house. After all, the kitchen is the most used and abused room in any home, and it's always a mess; either you're cooking or you're cleaning up after a meal. Whether it's dishes in the sink, pots and pans on the stove, or clutter on the countertops, the kitchen is never neat and tidy and put together. It should be somewhere hidden away so it won't cause any embarrassment. 

That's how it was in the big house. You'd walk into the formal living room, with the formal dining room just beyond. The kitchen was around the corner, far from peering eyes. It was also that way in the townhouse. Up the stairs, you would see the office, living room, and dining room, but the kitchen was behind a wall. An untidy kitchen could be inconspicuous. 

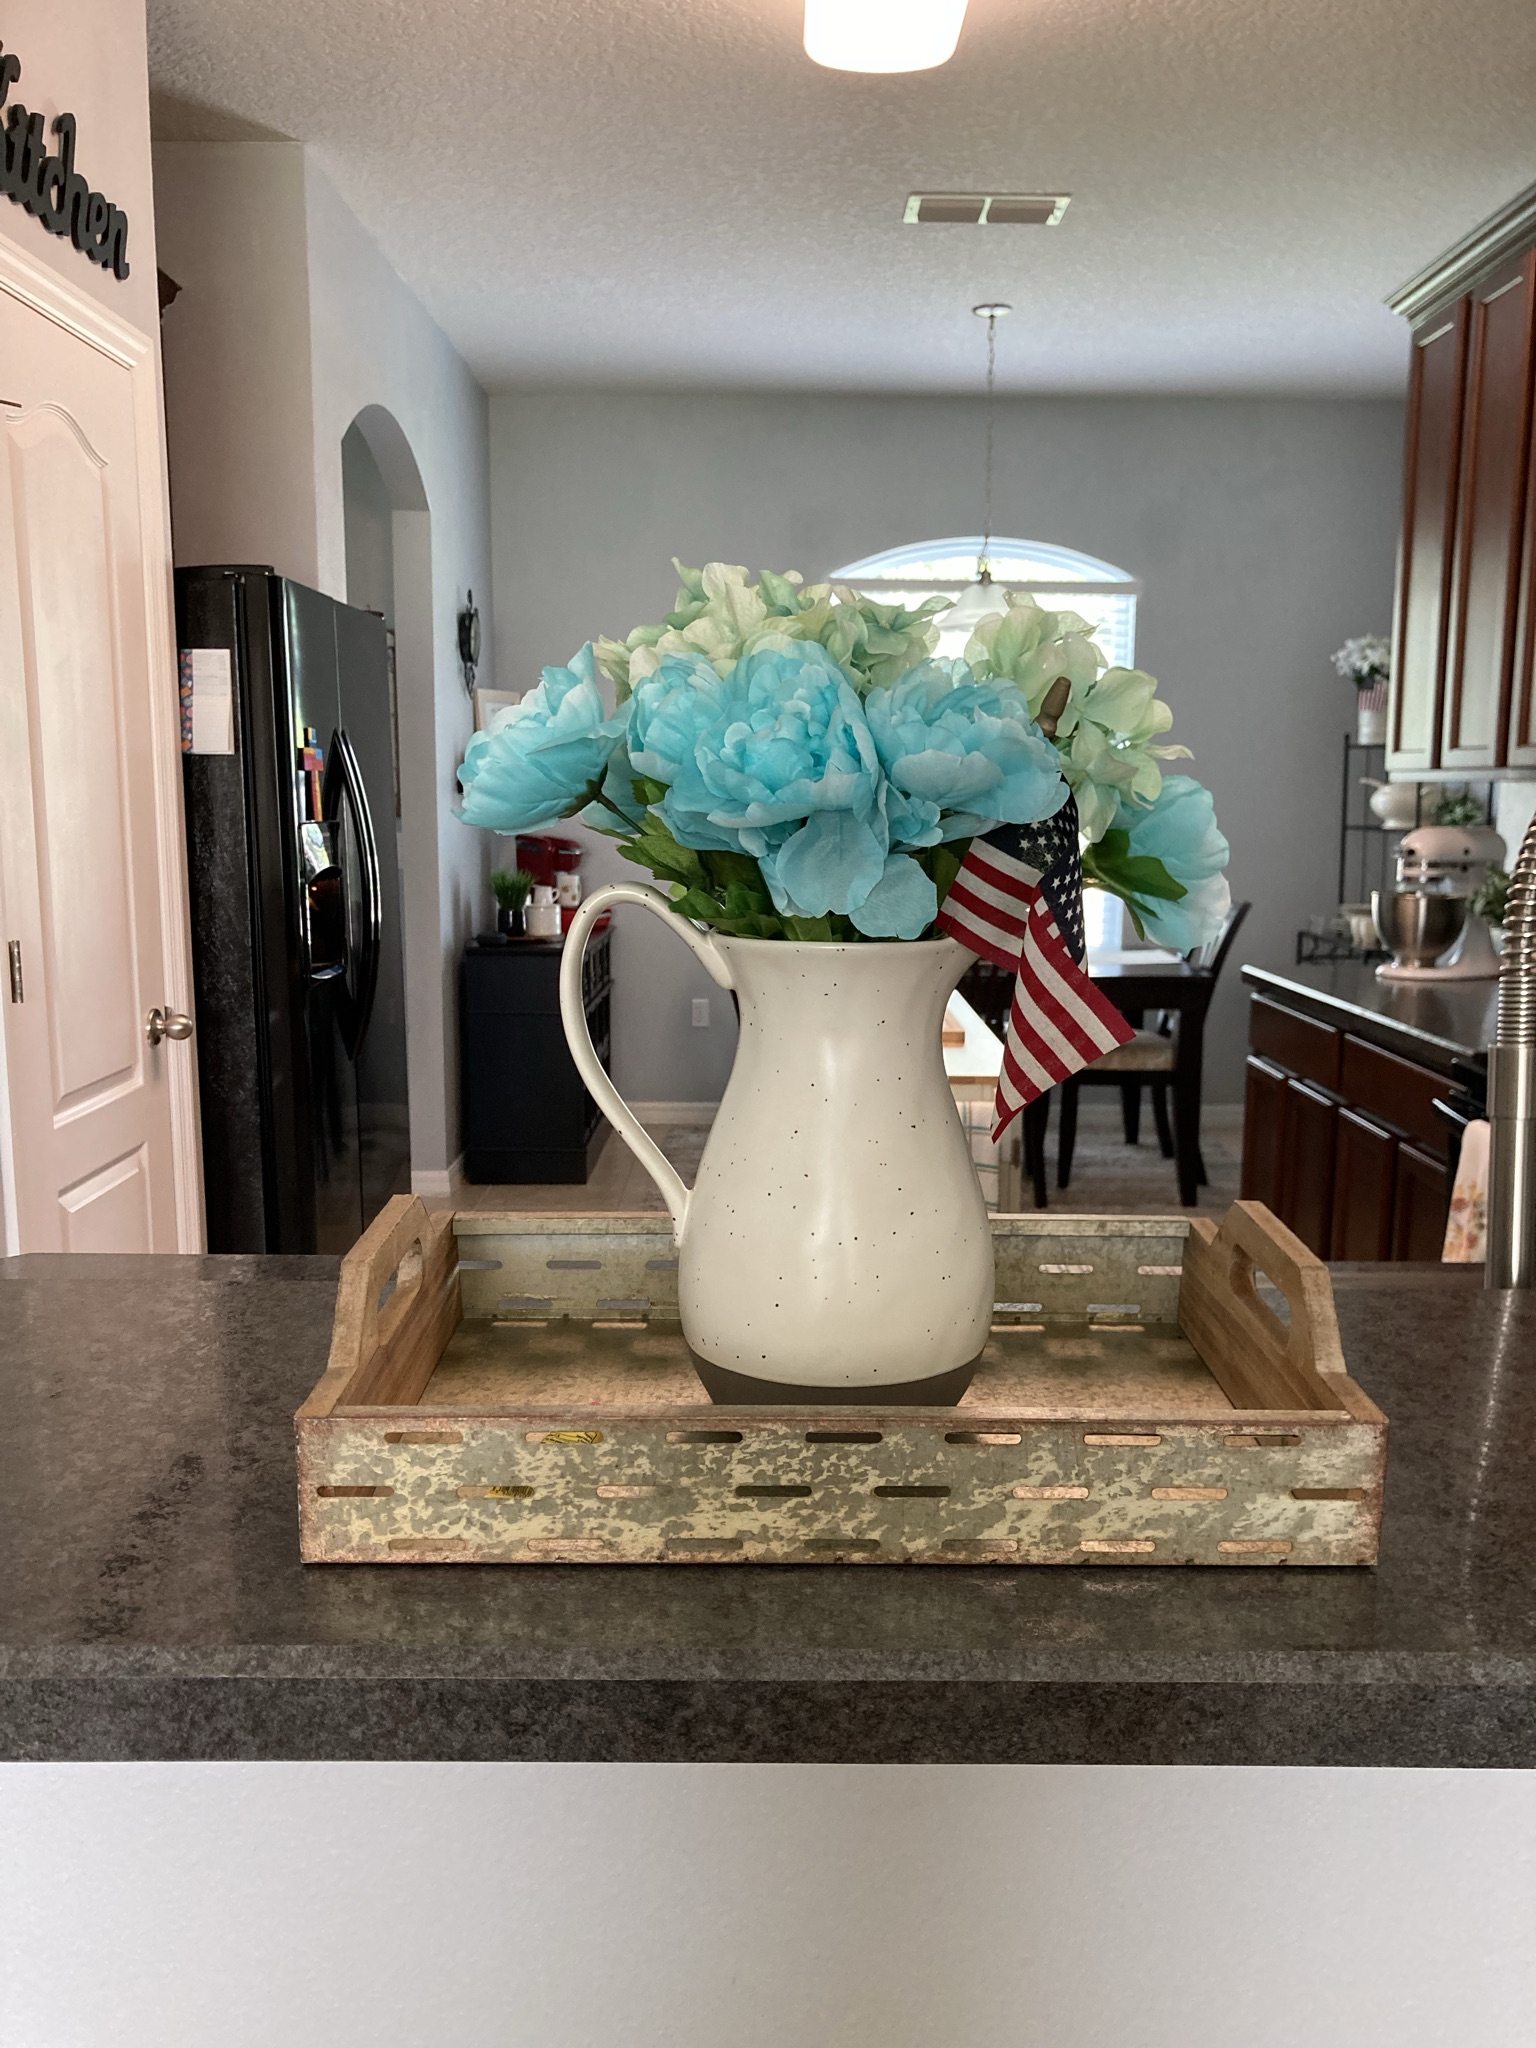
Now, whenever you come into my home, just to the left of the front door, this is what you see:


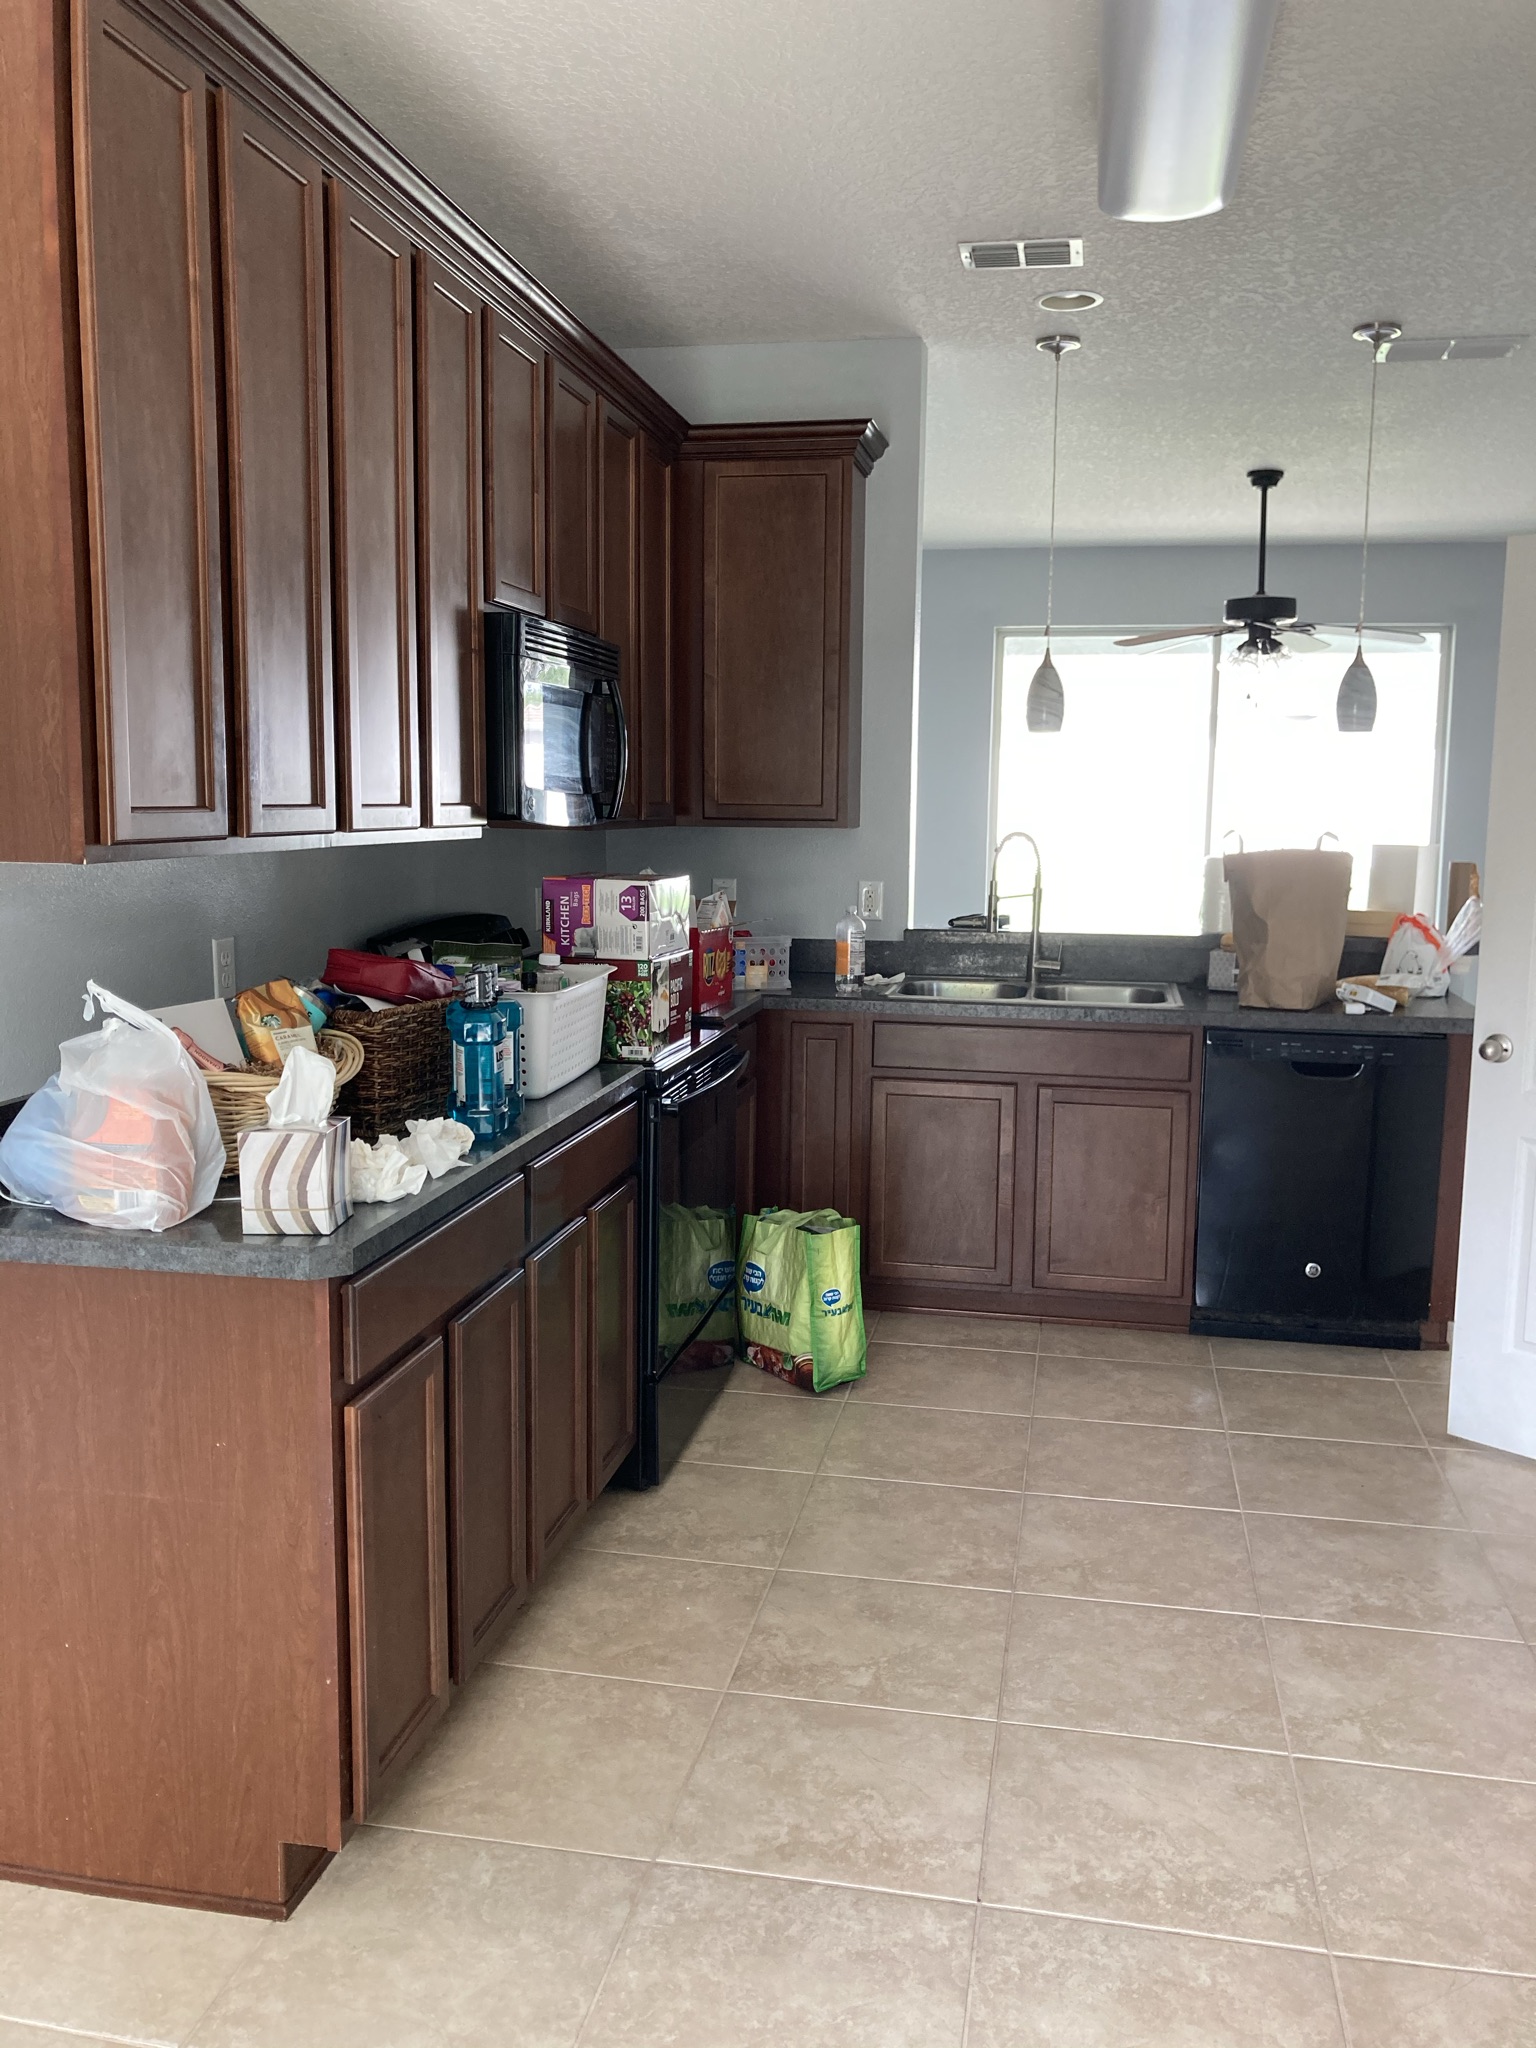
 Yep, it's my full-on kitchen in all its glory. Whenever I first walked into the house, I shuddered at the fact that we walked right into the kitchen first. It didn't help that the homeowner had a lot of clutter all over the counters. She also had the curtains in the dining room (which is to the left of the kitchen) closed, so the kitchen looked dark, making it appear even messier. It took some imagination to see the potential of what this kitchen could be.

The kitchen is also the first thing you see whenever you come in through the garage.


That doesn't bother me, though. I like being able to bring the groceries from the car right into the kitchen. 

One selling point for this kitchen was definitely the size. Despite the fact that this house is smaller than either of my previous homes, the kitchen is pretty big - big enough to fit my kitchen island in the center without disrupting the flow. I can walk around, open the fridge, oven, and dishwasher, and still have plenty of space to move. I was very happy about that, because I didn't want to get rid of the island that my daughter and son-in-law had only just gifted me last Christmas. The cabinets are also very spacious. I had to purchase a step ladder because the 42" cabinets are too high for me to reach the top two shelves. It gives me loads of space so that my pantry doesn't get cluttered.


This was important to me because this pantry is about the size of the one I had in the big house, or less than half the size of the one in the townhouse. That pantry was huge, but seeing as I had smaller cabinets it was necessary. Here I can put my packaged food without it getting crowded because of all the space in the cabinets.

I wanted to keep the countertops clear but still pleasant to look at. Thanks to its placement in the house, it had to be inviting and cozy, not cold and stark but not cluttered or messy either.


I started with the counters that are in full view of the front door. I put my Kitchenaid here because it doesn't fit properly anywhere else. It's heavy and cumbersome, and best left on the counter. Besides, I use it weekly, and it is a nice piece. I also put my glass containers here; rice, sugar, and flour, staples in my kitchen. They're esthetically pleasing, and since they're glass they don't appear to take up much space on the counters. To give it color I used this vase I picked up on clearance for $6.99 from Hobby Lobby before we moved, and added some greenery from the Dollar Tree. 


On the other side of the stove I kept it clear because this is where I do most of my food prep. I have my cooking utensils in a jar I picked up years ago from Kirkland's (it's actually a cookie jar but no one needs to know that). Behind it I have a wooden tray because I like this tray but I haven't figured out where I want it. The only other thing here is my toaster oven which, again, we use regularly so it doesn't make sense to put it away.


Beside the sink I have a small ceramic loaf pan that was a gift from a friend, and I have some fake succulents in it that have seen better days (moving casualties). I keep this area clear as well; this is where I put my Instant Pot, slow cooker, rice cooker, all my small appliances whenever they're in use. Above that is the taller counter, something I've never had in any house before. It keeps the view of the messy kitchen from the living area (but not from the front door; clearly the architect didn't cook). 


I put one of my flower pitchers here on a tray, and added blue and green flowers from the Dollar Tree to tie in with the pillows and decor in the living room. I also added a small flag; it's been there since Memorial Day and will stay until after the 4th of July.


Here's the view of the kitchen coming from the living room. It's a bright, open kitchen, and surprisingly, it hasn't been hard to keep neat and tidy. I guess I forgot that I don't have three little kids running around leaving cups and plates in the sink or on the counter. No one forgets to put away the cereal or snack boxes anymore. My son and I put things away where they belong and clean up after ourselves. Having the kitchen here isn't such a hassle after all.

Just beyond the kitchen is a sneak peek at the dining area where my baker's rack is. But that'll be another post. Come back soon!

Tuesday, June 22, 2021

The Week In Review

 I have to admit, this past week wasn't all too exciting. I did my weekly grocery shopping, cut the grass (which is already growing by leaps and bounds thanks to the rain we got yesterday), went to church...oh, and I got my first haircut in 7 months. 

I know, yikes! It's one of those things I constantly put off, partly because of time and partly because y'all, it's expensive to get a haircut in South Florida. I had my favorite hairdresser that I've gone to for 15 years, but clearly I'm not driving four hours one way to get a $70+ haircut. Instead, I took advantage of the NextDoor app and looked at who was popular and being recommended. I found a place that's very close to home and was able to make an appointment online.


Now, I'm not gonna lie, it's a very simple cut. Nothing fancy or elaborate. But in South Florida, the cheapest I ever paid for a haircut just like this was $54. Plus tip. Here in Central Florida, I paid $27. That includes tax and tip. At that price, it doesn't hurt my pocketbook if I want to go to the hairdresser more often.

I never heard back from the company I interviewed at, so the job search continues. It's disappointing whenever you're sitting around waiting and all you get is crickets. But I prefer not to dwell on it and trust that God has it all planned out. 

The temperatures have taken a drastic turn. We moved to Central Florida in April, and the weather was absolute perfection. Lows in the 50's, highs in the 70's. Humidity was low; we could go for walks in the park and come home not dripping in sweat. Then June came, and not only have our temps climbed into the low to mid 90's, the humidity (especially the dew points) has risen, to where it becomes oppressive to be outside for too long. I'll be glad whenever this summer weather is over. That, and hurricane season. Ugh.

That's about it for this week in review. Hope everyone has a blessed week.   

Tuesday, June 15, 2021

The Week In Review

If there's one thing everyone has in common when it comes to moving, it's how busy life gets. Between packing and unpacking and finding places for everything and getting used to a new house and (at least in my case) learning a new town...it feels like there's no getting caught up. I'm happy to say the house is completely unpacked and it's mostly organized. It's taken awhile to get used to the house but I feel much more comfortable now than I did whenever we first moved in. I don't find myself getting nervous whenever the television is "too loud" (which it never is). I don't think as much about the stalking and harassment I escaped whenever we left the townhouse. My neighborhood is quiet, peaceful, and the neighbors are friendly. Each day it feels more and more like home.

I've thought about my blog everyday. "I'm gonna get to it today, even if it's just a quick post," I keep telling myself. But then I remember something else that needs to get done first, and something else that is priority, and the blog gets pushed aside. I could get upset and discouraged, but instead I'm just gonna go ahead and post my week in review (or two weeks in review at this point) and try to get back on track. Progress over perfection.

My daughter and son-in-law were supposed to come visit Memorial Day weekend but my son-in-law pulled a muscle in his back the night before they planned to drive up. They had to cancel because four hours in a car with back pain wasn't in their plans. Thankfully my son and daughter-in-law did come up a couple of days so we enjoyed spending some time with them. 

I also began applying for jobs that week. I still receive alimony from J, but I prefer not to. I have to deal with his complaints and whining whenever he has to send a payment, and I don't need any guilt trips. So I applied to three different companies and actually was called in for an interview the following Monday. It was a good interview in my opinion, and I hoped I would hear good news by the end of the week when I was told they'd get back to me. Friday afternoon I called, since I'd heard nothing from the company, and I was told they hadn't made a decision yet. So I'm still waiting to find out if they'll give me an offer. The waiting is, of course, the hardest part.

In the waiting I got the "itch to switch" and decided to rearrange the furniture in my bedroom. I wasn't sure how it would look but I actually really like it.


The wall where the bed was is now the office area, and the wall where the vanity was is where the bed is. The vanity fits better on the shorter wall. The best part was that I didn't have to move any of the artwork on the walls. I hate having to make more nail holes.

Another project I tackled was the garage. I got a $200 gift card from AT&T for being a repeat customer or some such thing, and I used it to buy shelves for all the totes and stuff in the garage. In my usual neglectful fashion I forgot to take a before picture, but here is the after, and I'm loving it.


 All those totes had been on the floor, some against that wall, some against the other wall, piled on top of each other and looking like a hot mess. Now they're all on shelves, neat and organized. I was able to move the lawn mower into one corner and the Christmas tree bag into the other. The garage looks clean and spacious, not like I just moved in less than two months ago (though that part is true!). By the way, I absolutely love my electric lawn mower. It works so well, and it doesn't tire me out like the big clunky gas mower used to, plus it runs 40 minutes at the most and forces me to stop so I don't wear myself out.

Let me end with this beauty: a sandhill crane that decided to stay in my yard for hours on Memorial Day. It's breathtakingly beautiful. E and I could have sat at the window all afternoon watching it. God's creation which declare His Majesty. Enjoy!


Friday, May 21, 2021

Central Florida House Tour - The Living Room

While some of the rooms in a house are deemed most important (and rightfully so; bathrooms and kitchens are the most essential), I needed to get my living room set up quick because most of the large furniture needed to go in there. I didn't want to leave all the furniture in the garage with moving boxes and home decor and everything else. It would make finding anything near to impossible! So we got to setting up the living room mainly to get everything out of the way. What it ended up doing was making this empty shell of a house feel like home.

One of my favorite aspects of this living room is the tall ceilings and very tall sliding glass doors into the backyard. I was standing on my tip-toes and reaching up, and I was still almost a foot away from the top of the doors. I've never had sliding glass doors this tall - they let in a ton of light, especially in the mornings. You can see the patio beyond, and the area where the previous owner's dogs dug up all the grass. That's an area I'll have to work on soon, but for now, let's keep focusing on the living room.

The first day we moved in, all we had was the television set and the futon. All the other furniture was in the second Pod. I'm glad though, because this gave me time to evaluate how I wanted the room set up. On the original house plans, this room is called a great room, not a living room. It's open to the kitchen which is open to the dining area. The room is 17 1/2' x 14', so it's pretty large. However, the layout is a bit...challenging. On the one wall we have the sliding glass doors in the middle of the wall. They're as wide as they are tall - 96" both ways - so I couldn't put any furniture against that wall. The wall opposite isn't a wall at all; there's a breakfast bar that opens up into the kitchen, so furniture can't go against that either. The wall where the previous owners had their television is also the wall where the entry door to the master bedroom is. 

This meant that the only full wall in the living room was the wall opposite the TV wall. This is where the previous owners had their sectional, but it wasn't where I wanted to put mine. For one, it felt like the seating was far from the television set. It left so much empty space in the middle of the room that it felt awkward, and definitely not cozy which is what I like. Second, the wall where they had their TV wasn't going to work for me. I have my fireplace/tv stand with side-by-side bookshelves, and although they would technically fit on the wall, it was an exact fit which would make it look crowded - another look I don't want in my house. Besides, they'd made holes in the wall for the television set. They'd hung the TV on the wall and put in holes to run the cord behind the wall, thus keeping it hidden from view. That's great - if you want to hang your tv. I didn't. It's a look I personally don't care for and I never have liked. So, if I put my tv there I'd have to find a way to cover the hole, either by patching it or putting an outlet cover over it. Or, I could ditch that set up altogether and do something different. I went for the last option.


By putting the fireplace and bookshelves on the largest wall, I was able to space them out so they wouldn't be on top of each other, which actually makes the room look bigger because it isn't crowded.


It also meant I could "float" the sectional in the middle of the room. I was concerned whether this would work or not, since my sectional is pretty big. Once I laid down the area rug, though, I was sure it would fit fine. Here I put the sectional together without the armless chair, but I quickly realized I could add it to the sectional without any issues. Even so, I figured I could fit the sectional but probably not the chair and ottoman. I was wrong.


I put it just at the entry into the living room facing the sectional. I'd wanted it to face the tv, but I like it this way because it's more conducive to conversation.

Little by little the room began to take shape. This is what the living room looks like today, the warm and cozy room that is elegant while still welcoming.


Walking in from the entryway, the living room opens up to an inviting sectional with pillows and blankets for that cozy feel. The sliding glass doors have two sets of curtains; sheers under two-toned curtains which I had at our first house. These let in light during the day but cover everything up at night. I have the same coffee table with my Kirkland's pitcher and Walmart carnations. The Gather sign beyond invites everyone to come in and relax.


One of my biggest concerns was whether my bookshelf would fit in this living room. It had fit just fine in our first house, but that living room was bigger. It didn't fit in the living room in the townhouse, but that was okay because I put it in the den. I didn't want to have to sell this piece; it's a favorite of mine. Not to worry, though. It fits perfectly behind the sectional with plenty of room to walk, and the best part is that it covers up the holes for the tv cord so I didn't have to do anything to them. If I change my mind one day and decide I want to hang up my tv, I can do it on this wall. Though I don't see that happening any time soon.


I really, really like how this wall turned out. Not only because the fireplace, tv, and bookshelves fit so nicely, but because the high ceilings allowed me to layer decor above it. In the townhouse, I had the wall scroll over the television and it looked really nice. Whenever I was pulling out my decor, I found the sign that I'd bought from Hobby Lobby that says "Bless this home with love & laughter". In the townhouse I'd put this in the kitchen, but here I don't have any soffits to put it on like I did in the townhouse. As I looked around I wondered how it would look above the scroll. The answer? Perfect! The color of the letters matches the paint color, and the wood is almost identical to the wood color of the fireplace and bookshelves. It was like it was meant to be there! The wall with the clock took some time, because I wasn't sure if I wanted to put anything there, but once I put it up I knew it was just what that wall needed.

I'm so glad I decided to put this room together early. I didn't decorate it right away; I took care of setting up the bathrooms and kitchen first. But once the furniture was in, the echoing subsided and the warmth of our familiar furniture gave me the motivation to get everything done. This is probably my favorite room in the house - at least for now. Stay tuned, there's more to come. 

Saturday, May 15, 2021

Central Florida House Tour - The Master Bedroom

I've decided to do a house tour similar to the one I did whenever we moved into our townhouse. I enjoyed doing a step-by-step transformation, though I have to confess I didn't take as many pictures as I should have. It couldn't be helped; there was so much to do and my focus was on getting the house cleaned and habitable. And I had a whole lot of cleaning to do. The more I looked, the more I was convinced the cleaning crew did little more than spray room freshener to make the house smell nice.


 This is just some of the pet hair from cleaning the baseboards and around the corners. I had my work cut out for me.

This was how the bedroom looked after the first night. I had only packed the essentials on the first pod so we'd have a place to sleep, and since the one nightstand hadn't fit on the first pod it ended up with the bed and bedding. This was my bedroom for the first three days, then slowly furniture and decor made its way in. This is the bedroom now:


I decorated somewhat similarly to how I had it in the townhouse, with the same bedding and the same artwork above the bed. I didn't put the area rug completely underneath the bed because it would make the room seem empty. Even though it's the same furniture, it feels different in this room with the gray tiles and walls.


Next to the bed is my vanity. It fits beautifully between the two windows.


On the next wall, next to the door into the bedroom, I've set up my office. I have my desk and file cabinet here, with some artwork my daughter gave me. I have some ideas for how I might rearrange the room, but for now this is working well.


The last wall has a weird shape that is perfect for my chest of drawers. It fits right in between the master closet on the left and the master bathroom on the right. It's like it was made for my furniture.

The master bathroom will be next - stay tuned!

Thursday, May 6, 2021

Moving In

After moving into our townhouse, I could only think of how happy I was once all the unpacking was done. I could focus on making our new little house into a home and not on all the boxes, bags, and plastic containers.

Yet, here we were once again.

First off, let me take you on a quick empty house tour, and a look at what our first day living here in our new home was like.


I love the front door to our new house. I love the arched transom window and the side window that let in lots of light. 


Straight ahead of the front door is a small hallway. To the right are the secondary bedrooms.


The living room is spacious. It's about 17' x 14', larger than the living room in the townhouse or even the family room in our old house. I'll admit I'm not a fan of all the gray in this room. The walls are gray, the tiles look like cement, but those things can be changed in time. I plan to live with it for awhile, but in the future I want to paint the walls a creamy warm white that matches my warm toned furniture better. The tiles are not my favorite but they are sort of a greige, so I think if I warm up the paint on the walls the flooring will warm up as well.


The dining area is right off the kitchen and to the left of the front door. It's not a dining room; the original plans call it a breakfast nook. It's pretty big though, more than enough space for what we need, and we certainly don't need a formal dining room. The large arched window lets in tons of light.


I should've taken a picture of the kitchen before we unloaded the car - oops! It doesn't seem like much here, but trust me, it's a very nice kitchen. It's large and comfortable to work in, and it even fits the kitchen island my daughter and son-in-law gifted me at Christmas which made me oh so happy!


The master bedroom is massive. At 18' x 12 1/2', it's the largest master bedroom I've ever had. It's surprising to me, because this house has less square footage than either our old house or the townhouse, but it's laid out so well that the house feels much bigger than it actually is. 


Quick pic of the master bedroom. It smelled nice and fresh. I was soon going to find out it wasn't. 


The master closet is bigger than the one I had at our first house, but smaller than the one at the townhouse. Either way, it's more than enough for my needs.


My son's bedroom. It's not very big, about the size of the bedroom he had at our old house. The ceiling fan will be replaced soon. He's not too fond of the blue blades and pink flowery pulls.


He's not upset about the bedroom being smaller, because the third bedroom is his office/music room. The fact that he has a whole "wing" of the house to himself makes up for the smaller rooms. That, and the bathroom.


Not that he needs them, but he has double sinks in his bathroom.


The tub and toilet are separate from the sink area, making this bathroom almost as big as the master bathroom. It's twice the size of the bathrooms in both our old houses.

The first day we arrived at the house at around 2:00 pm. The Pod hadn't arrived yet, and whenever I called the company they said the container was scheduled to arrive between 6:00 and 10:00 that night. We had no furniture, just the items that we'd brought in the car. So what did we do till the Pod arrived? 

First things first, we went in to use the bathrooms. After a long trip it's the first thing anyone wants to do. I went into the master bathroom, toilet paper in hand, thinking the bathrooms had been cleaned professionally so they should be spotless. Whenever I lifted the toilet cover, I found that someone had used the bathroom and hadn't flushed. Now, I suspect it was one of the children. The sellers have three young children, and well, kids are kids. They do things like that. What was upsetting to me is that these sellers paid over $150 to have this house cleaned, and it obviously was not.


The tile grout throughout the house was grimy and pretty disgusting. The previous owners had two large dogs and a cat that came in and out of the house constantly, and the floors showed it. The house smelled of kitty litter. It was bad. So they paid to have the floors professionally cleaned, as well as the cleaning crew that came in to clean the house. Well, the tile grout was scrubbed till it now looks like new. However, it was clear that they used machines to clean the floors, and these got the baseboards and corners filled with grimy dirt that neither the floor cleaners nor the cleaning crew did anything about. All around the house the baseboards were filthy, muddy and had pet hair caked on to them. It was vile.

After lunch my son and I headed to Lowe's. There were two things I wanted to buy immediately: new toilet seats and some sort of cleaner. The toilet seats were double what I would have paid if I'd ordered them from Amazon, but I didn't want to wait till Monday to get my order. There was no way I was going to use those old, nasty looking toilet seats. I bought a bottle of Method all purpose cleaner to start the real cleaning process. My son decided he was exhausted and needed a nap. There were some blankets and his pillow, so he made himself a make-shift bed on the floor. I, on the other hand, got down on my hands and knees, and for the next several hours I scrubbed baseboards. There was nothing else to do in the house; no furniture to sit down on, no internet connections, nothing to distract me from looking at the dirt. It kept me busy till the Pod arrived.

And thankfully it arrived around 7:30 pm. Unfortunately, the driver had a hard time getting it unloaded, so that while it was still light outside whenever he got there, it was dark by the time he left. Here it was, 8:30 at night, and we were unloading beds, mattresses, and bedding so we could get our beds set up. It took another couple of hours before we were done and ready to hit the sack. We couldn't even shower; I hadn't cleaned the bathrooms because all my bathroom cleaners were in the Pod. I didn't care. I was too tired to care. All I wanted was to get a good night's sleep, because the next day was going to be a busy one.

But that's a post for another day. See y'all soon!

Thursday, April 29, 2021

A Quick Update

It's been almost a week now, but yes, we made it and we are moved in! I didn't have internet for a few days, and then it was unloading the pods and getting everything into the house while my son finished three college classes, so it's been a whirlwind of activity in our new house. I'll be updating slowly - there's still much to be done but now that my son is done with the semester and the pods are empty I can work at a slightly slower pace. 

We are so happy in our new home and neighborhood! God has been gracious to us and has provided over abundantly. Can't wait to share all the moving and decorating that's been going on!